Call:
 Send Inquiry

 Send Inquiry
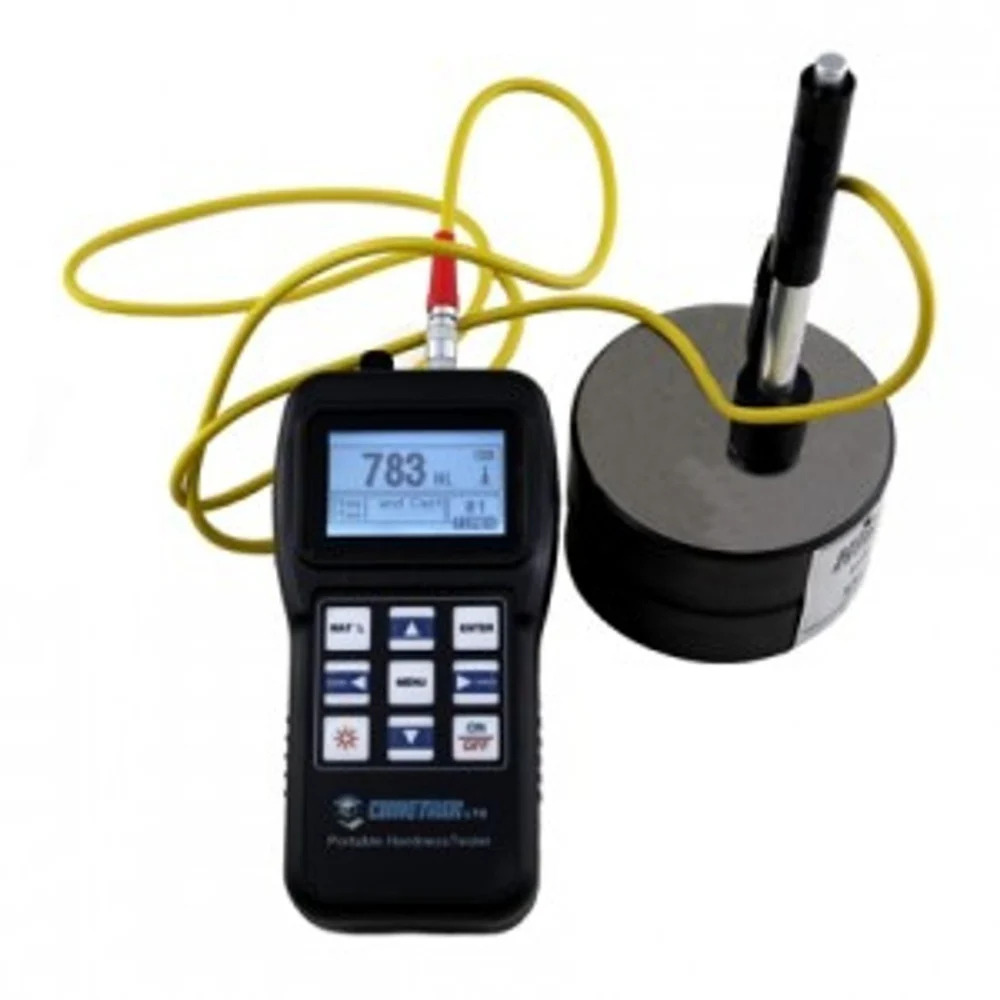
Digital Hardness Testing
MOQ : 1 Unit
Digital Hardness Testing Specification
- Measuring Range
- 200-900HL
- Accuracy
- 6HL (0.8% @ HL=800)
- Probe Type
- Detachable probe for multiple test angles
- Operating Temperature
- 0C to 40C
- Display
- LCD Display
- Hardness Scales
- HL, HB, HRB, HRC, HV, HS
- Backlight
- Yes, for clear readings in low-light
- Data Storage
- Allows large memory for test result storage
- Power Supply
- Rechargeable battery
- Auto Power Off
- Yes
Digital Hardness Testing Trade Information
- Minimum Order Quantity
- 1 Unit
- Payment Terms
- Cash in Advance (CID)
- Supply Ability
- 100 Units Per Month
- Delivery Time
- 7 Days
- Main Domestic Market
- All India
About Digital Hardness Testing
Don't miss this special rate-ending soon! Our classic Digital Hardness Tester offers stellar performance for your quality assurance needs. With a first-string measuring range of 200-900HL and exceptional accuracy (6HL, just 0.8% at HL=800), it supports multiple hardness scales including HL, HB, HRB, HRC, HV, and HS. Its detachable probe adapts to different test angles, and the LCD backlit display ensures clear readings even in dim conditions. Large memory storage, rechargeable power, and auto power-off add to its robust features. Available from leading manufacturers, service providers, suppliers, and traders across India-take advantage of this exclusive offer!
Advanced Applications & Superior Features
The Digital Hardness Tester delivers precise measurements across varied surfaces and metals. Its versatile probe accommodates multiple test angles, making it ideal for industrial components, pipes, or complex geometries. Material features such as durability and consistency enhance reliability. Competitive advantages include massive data storage, rechargeable operation, and user-friendly LCD display with backlight for effortless data capture-even in low-light environments. Its broad measuring range covers all essential hardness scales, ensuring comprehensive results for quality control applications.
Export, Sample & Domestic Market Efficiency
Our Digital Hardness Tester is in high demand across major export markets. Benefit from quick dispatch on purchase orders, and enjoy transparent freight policies for seamless international or domestic shipping. We provide clear sample policies so you can experience the superior product performance before bulk procurement. Our extensive distribution ensures robust service for India's main domestic markets, guaranteeing prompt fulfillment and after-sales support from a reliable supply network.
Advanced Applications & Superior Features
The Digital Hardness Tester delivers precise measurements across varied surfaces and metals. Its versatile probe accommodates multiple test angles, making it ideal for industrial components, pipes, or complex geometries. Material features such as durability and consistency enhance reliability. Competitive advantages include massive data storage, rechargeable operation, and user-friendly LCD display with backlight for effortless data capture-even in low-light environments. Its broad measuring range covers all essential hardness scales, ensuring comprehensive results for quality control applications.
Export, Sample & Domestic Market Efficiency
Our Digital Hardness Tester is in high demand across major export markets. Benefit from quick dispatch on purchase orders, and enjoy transparent freight policies for seamless international or domestic shipping. We provide clear sample policies so you can experience the superior product performance before bulk procurement. Our extensive distribution ensures robust service for India's main domestic markets, guaranteeing prompt fulfillment and after-sales support from a reliable supply network.
FAQ's of Digital Hardness Testing:
Q: How does the Digital Hardness Tester ensure accurate results across different materials?
A: The tester utilizes a detachable probe that can be adjusted for multiple test angles, enabling accurate and reliable measurements on various surfaces and materials.Q: What makes this Digital Hardness Tester a stellar choice for industrial applications?
A: Its wide measuring range, high accuracy, support for multiple hardness scales, and large storage capacity make it a dependable first-string solution for industries requiring consistent and comprehensive quality control.Q: When should the detachable probe feature be utilized?
A: The detachable probe is particularly beneficial when testing materials with complex shapes or hard-to-reach angles, ensuring flexibility and precision in every assessment.Q: Where is the data stored after each test, and how much data can be stored?
A: Test results are stored in the device's large internal memory, enabling users to save and review extensive data from numerous tests, supporting long-term monitoring and analysis.Q: What sample and shipping policy is offered for potential buyers?
A: Interested buyers can request product samples to assess performance before placing bulk orders, and each purchase benefits from quick dispatch and reliable freight arrangements for timely delivery.Q: How does auto power off and backlight enhance user experience?
A: Auto power off conserves battery life when the device is idle, while the backlight ensures that test results are clearly visible, even in poorly lit work environments.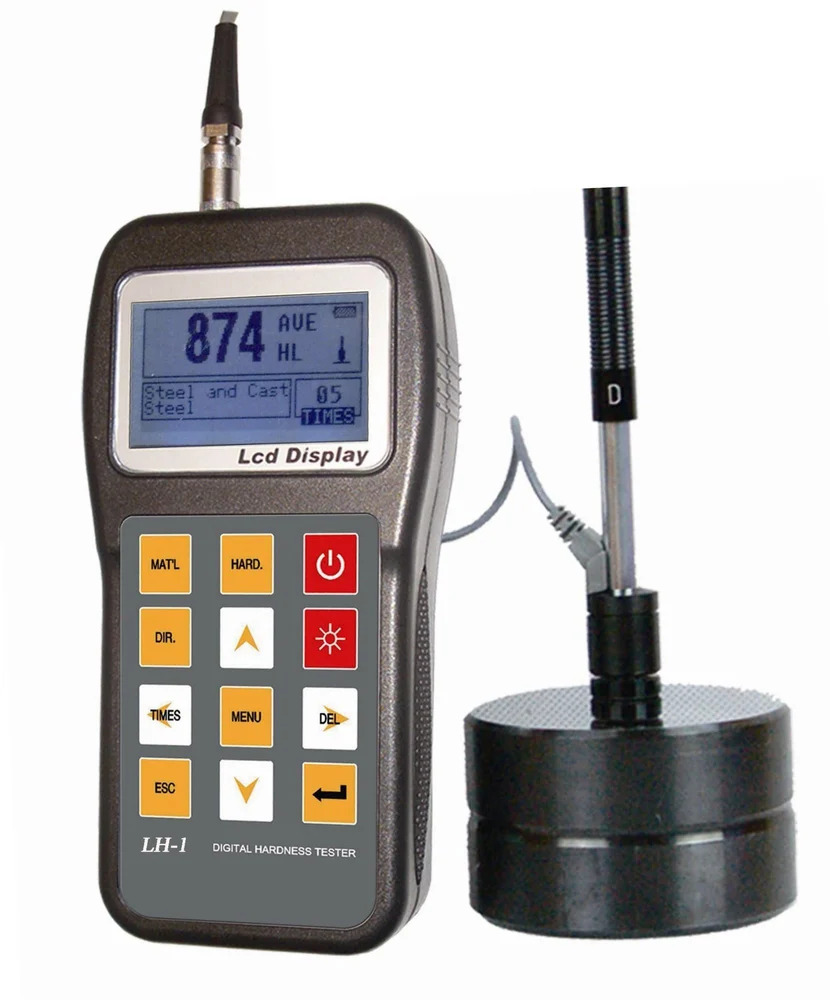
Tell us about your requirement

Price:
Quantity
Select Unit
- 50
- 100
- 200
- 250
- 500
- 1000+
Additional detail
Mobile number
Email

More Products in Testing And Inspection Service Category

Contact Details
LABPROTEK INSTRUMENTS PRIVATE LIMITED
GST : 09AAECL9318H1Z8
- 259, Nehru Nagar- III, Rakesh Marg,Ghaziabad - 201001, Uttar Pradesh, India
 Send Inquiry

Developed and Managed by Infocom Network Private Limited.
