Call:
 Send Inquiry

 Send Inquiry
Ultrasonic Testing Service
MOQ : 1 Unit
Ultrasonic Testing Service Specification
- Detection Capability
- Surface and subsurface defect detection
- Accuracy
- High precision for measuring thickness and locating flaws
- Calibration
- Regular calibration as per industry norms
- Operator Qualification
- Certified NDT Technician (ASNT/ISO standard)
- Additional Features
- Data storage, report generation, high portability
- Testing Method
- Non-Destructive Testing (NDT)
- Frequency Range
- Typically 0.5-15 MHz (dependent on probe used)
- Report Format
- Digital and Printed Reports
- Data Output
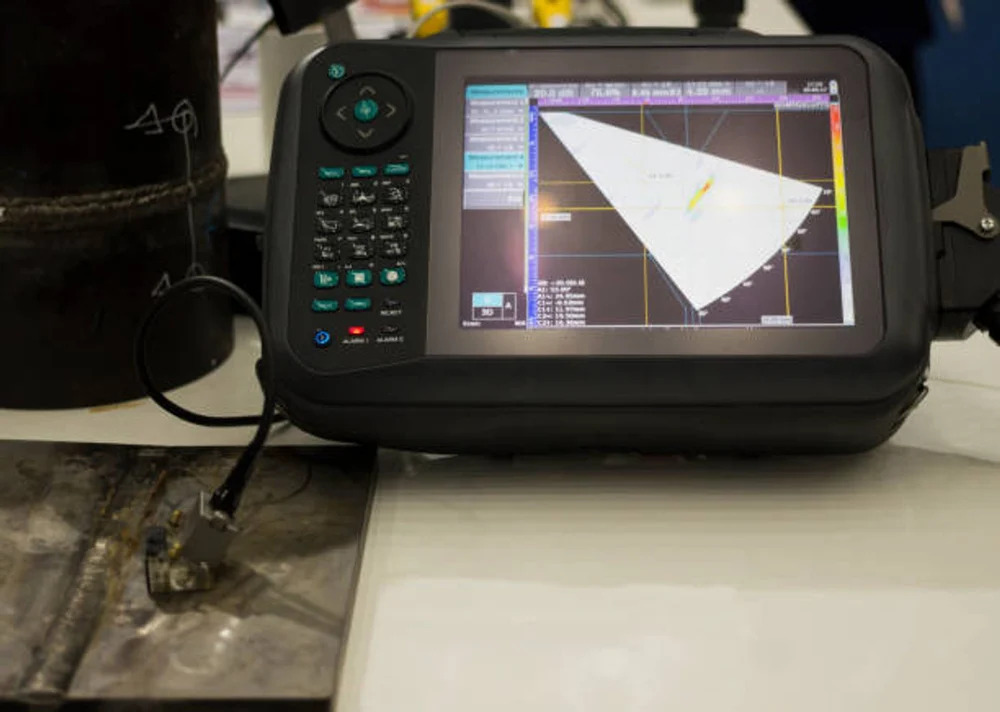
- Real-time digital display with graphical waveform
- Application
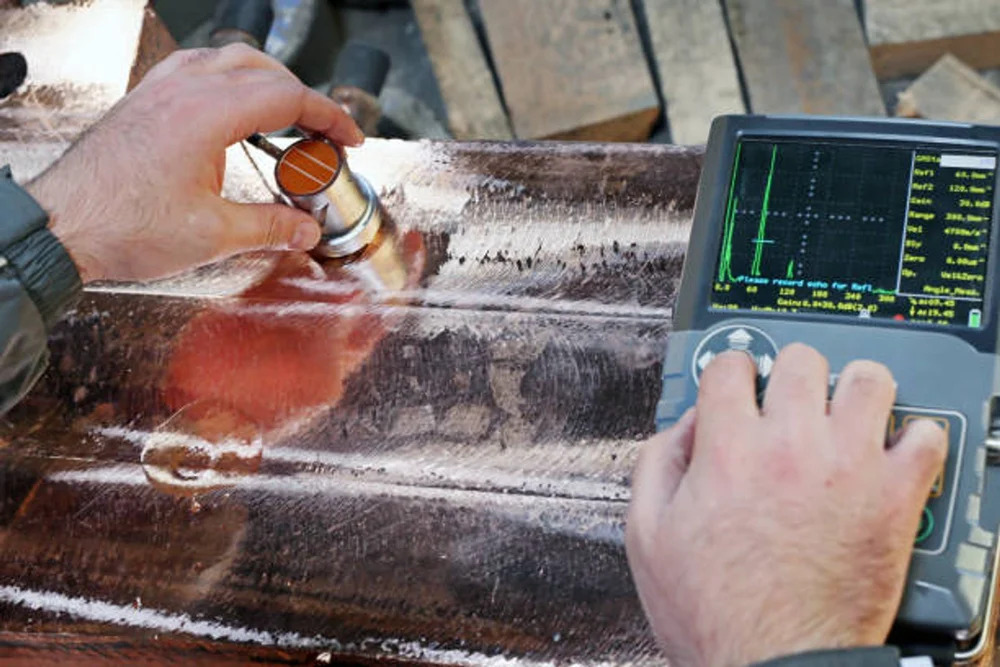
- Flaw detection, thickness measurement, inspection of welds and materials
- Service Type
- Ultrasonic Testing Service
- Environment Suitability
- Laboratory and field operations
- Probe Type
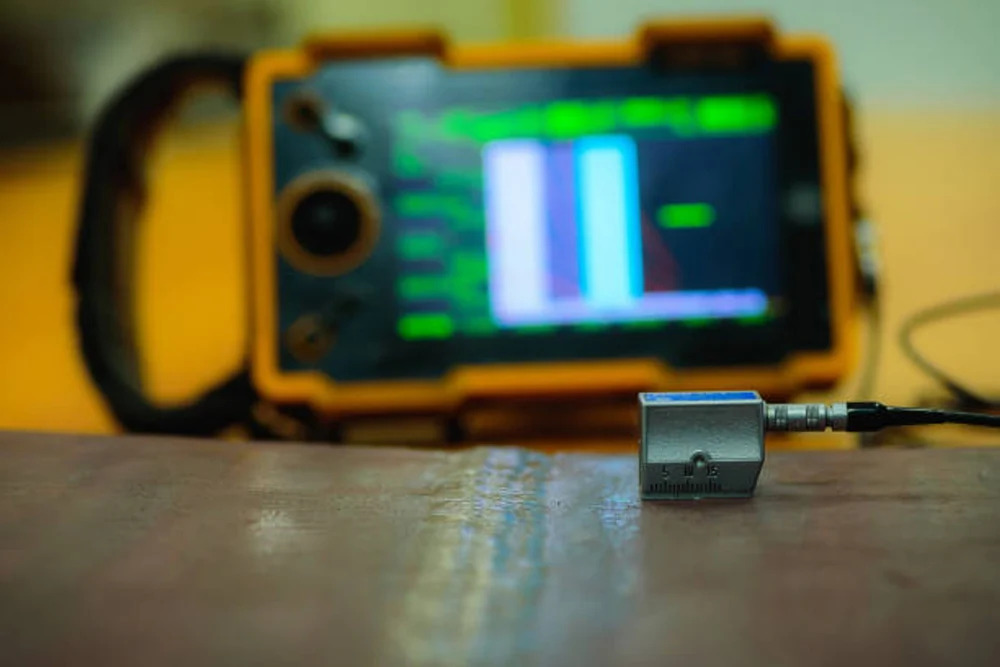
- Contact and immersion type transducers supported
- Instrument Type
- Portable Ultrasonic Flaw Detector
- Applicable Materials
- Metals, Alloys, Plastics, Ceramics
- Industry Usage
- Aerospace, automotive, construction, manufacturing, oil & gas
Ultrasonic Testing Service Trade Information
- Minimum Order Quantity
- 1 Unit
- Payment Terms
- Cash in Advance (CID)
- Supply Ability
- 100 Units Per Month
- Delivery Time
- 7 Days
- Main Domestic Market
- All India
About Ultrasonic Testing Service
Ending Soon - seize this Hot Deal for our Ultrasonic Testing Service! Experience unprecedented value with crowning accuracy in flaw detection, thickness measurement, and inspection of welds and materials. Utilizing a portable ultrasonic flaw detector (0.5-15 MHz), our certified technicians deliver highly precise surface and subsurface defect detection. Suitable for a range of materials including metals, plastics, and ceramics, our service ensures reliable results for aerospace, automotive, manufacturing, and more. Benefit from digital and printed reports, regular calibration, data storage, and field-ready portability. Lowest price guaranteed - act fast!
Application Method & Advantage of Ultrasonic Testing Service
Our Ultrasonic Testing Service employs Non-Destructive Testing (NDT) with portable flaw detectors that use both contact and immersion probes, enabling precise flaw detection and thickness measurements. The main advantage of this method is its non-invasiveness and real-time data output, ensuring structural integrity without damaging the tested materials. Applicable on-site in industries such as oil & gas, aerospace, and construction, it offers effective evaluation of welds and components both in the lab and field environments.
Ultrasonic Testing Service Rate, Supply & Sample Policy
Our supply ability meets diverse client demands, ensuring prompt delivery rates for both large and small scale orders. Free sample demonstrations can be arranged to showcase testing efficacy and build customer confidence. Our sample policy is flexible, tailored to project size and client requirements. We guarantee swift service delivery across India, with reliable supply channels established for consistent access. Each service is supported by a clear rate structure and transparent communication, optimizing your testing experience.
Application Method & Advantage of Ultrasonic Testing Service
Our Ultrasonic Testing Service employs Non-Destructive Testing (NDT) with portable flaw detectors that use both contact and immersion probes, enabling precise flaw detection and thickness measurements. The main advantage of this method is its non-invasiveness and real-time data output, ensuring structural integrity without damaging the tested materials. Applicable on-site in industries such as oil & gas, aerospace, and construction, it offers effective evaluation of welds and components both in the lab and field environments.
Ultrasonic Testing Service Rate, Supply & Sample Policy
Our supply ability meets diverse client demands, ensuring prompt delivery rates for both large and small scale orders. Free sample demonstrations can be arranged to showcase testing efficacy and build customer confidence. Our sample policy is flexible, tailored to project size and client requirements. We guarantee swift service delivery across India, with reliable supply channels established for consistent access. Each service is supported by a clear rate structure and transparent communication, optimizing your testing experience.
FAQ's of Ultrasonic Testing Service:
Q: How does the Ultrasonic Testing Service detect flaws and measure thickness?
A: The service uses a portable ultrasonic flaw detector to send high-frequency sound waves through materials; variations in the reflected signals reveal both surface and subsurface defects, and accurate measurements of material thickness.Q: What industries commonly use your Ultrasonic Testing Service?
A: Our service is widely applied in aerospace, automotive, oil & gas, construction, manufacturing, and other sectors where reliable inspection of welds, joints, and materials is critical for safety and performance.Q: When will I receive the test reports after ultrasonic inspection?
A: You will receive digital and printed reports promptly after testing, usually within a short turnaround time as coordinated at booking. Real-time results and data storage facilitate immediate review when needed.Q: Where can the Ultrasonic Testing Service be performed?
A: This service can be conducted both in laboratory settings and on-site in the field, thanks to the portable design of our advanced flaw detectors and the wide applicability to various environments and material types.Q: What is the qualification standard for technicians performing the tests?
A: All ultrasonic tests are performed by certified NDT technicians in accordance with ASNT/ISO standards, ensuring accuracy and reliability in every inspection process.Q: How often are your instruments calibrated for accuracy?
A: Our ultrasonic testing equipment is regularly calibrated as per industry norms, maintaining the crowning standard for precision and reliable results throughout every project.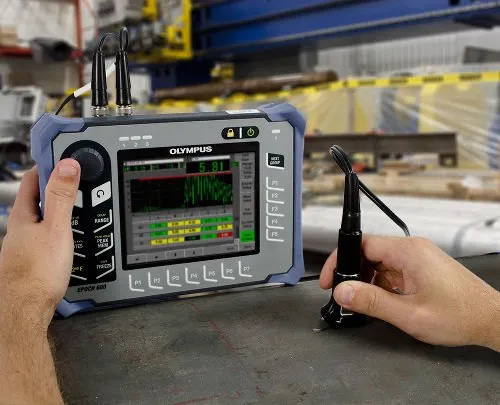
Tell us about your requirement

Price:
Quantity
Select Unit
- 50
- 100
- 200
- 250
- 500
- 1000+
Additional detail
Mobile number
Email

More Products in Testing And Inspection Service Category


Contact Details
LABPROTEK INSTRUMENTS PRIVATE LIMITED
GST : 09AAECL9318H1Z8
- 259, Nehru Nagar- III, Rakesh Marg,Ghaziabad - 201001, Uttar Pradesh, India
 Send Inquiry

Developed and Managed by Infocom Network Private Limited.
