Call:
 Send Inquiry

 Send Inquiry
Phased Array Ultrasonic Testing Paut
MOQ : 1 Unit
Phased Array Ultrasonic Testing Paut Specification
- Testing Method
- Phased Array Ultrasonic Testing (PAUT)
- Power Source
- Rechargeable battery or AC supply
- Environmental Resistance
- Industrial-grade enclosure, dust and water resistant
- Connectivity
- USB/Ethernet for data transfer
- Data Storage
- Onboard digital storage with review functionality
- Operating Mode
- Portable handheld unit
- Probe Type
- Phased Array Probe
- Application
- Weld inspection, flaw detection, corrosion mapping, thickness measurement
- Display Type
- High-resolution color display
- Compliance
- ASME, ISO, ASTM standards for ultrasonic testing
- Analysis Software
- Integrated analysis and reporting tools
- Interface
- Touchscreen controls
- Frequency Range
- Typically 1 MHz to 15 MHz
- Imaging Modes
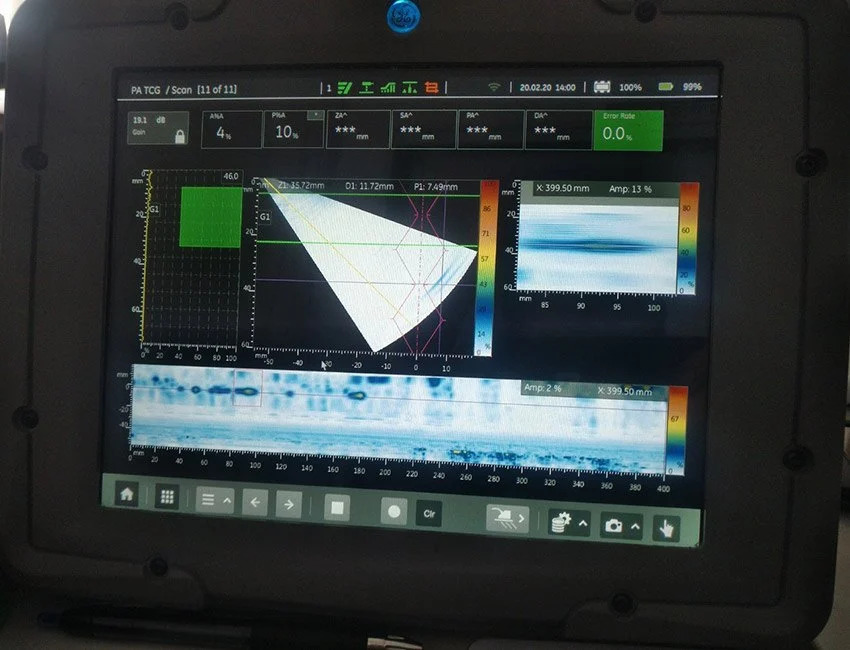
- A-scan, B-scan, S-scan imaging
Phased Array Ultrasonic Testing Paut Trade Information
- Minimum Order Quantity
- 1 Unit
- Payment Terms
- Cash in Advance (CID)
- Supply Ability
- 100 Units Per Month
- Delivery Time
- 7 Days
- Main Domestic Market
- All India
About Phased Array Ultrasonic Testing Paut
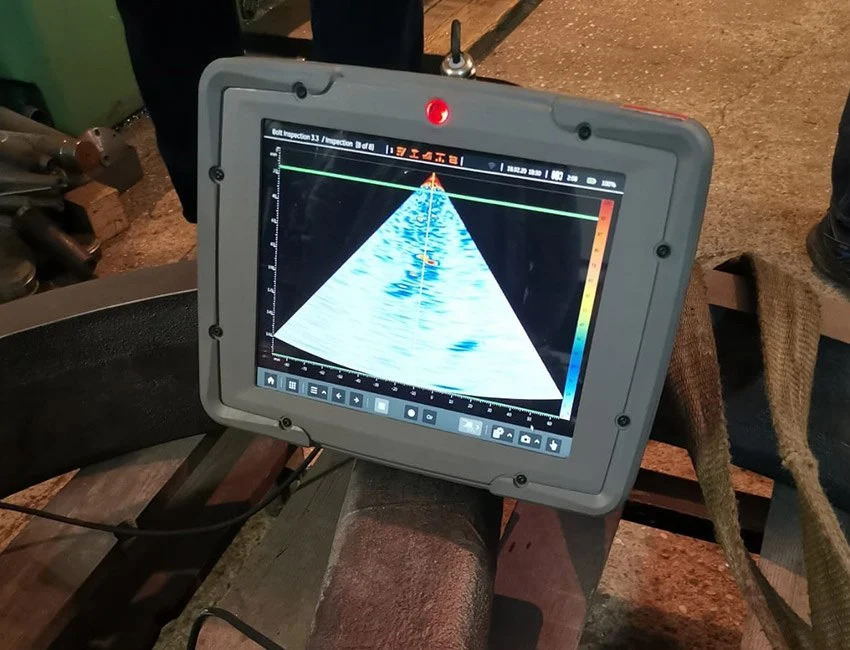
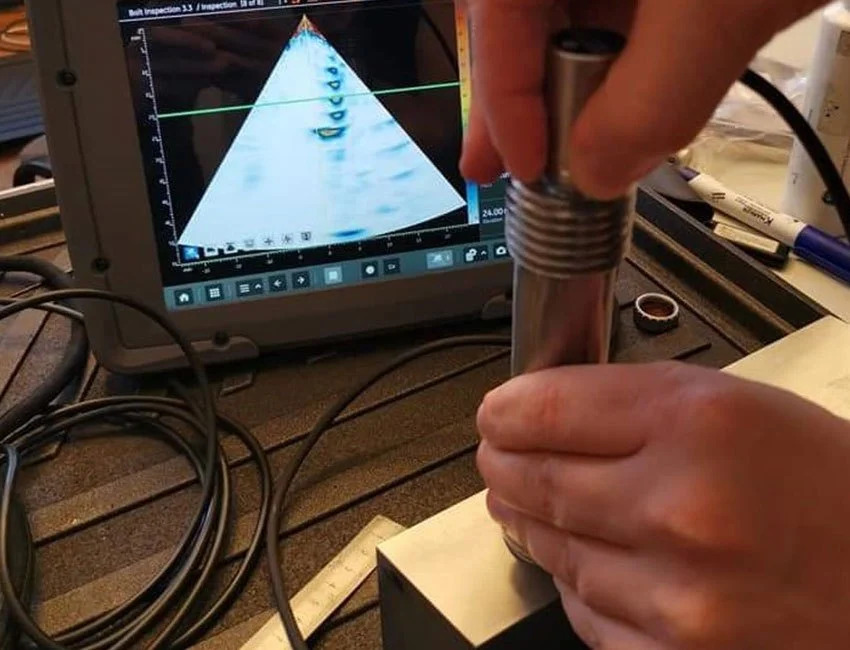
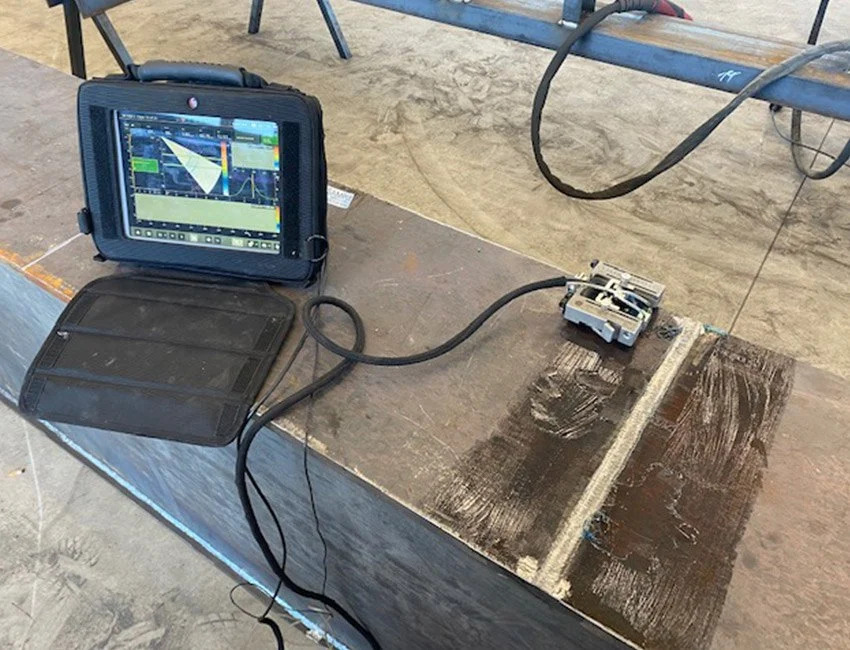
The all-new Phased Array Ultrasonic Testing (PAUT) device is a highly recommended solution for precision weld inspection, flaw detection, and corrosion mapping. This portable handheld unit features a heroic high-resolution color display and exquisite touchscreen controls. Designed for elite performance, it utilizes advanced phased array probes and offers multiple imaging modes (A-scan, B-scan, S-scan). Integrated onboard digital storage and comprehensive analysis software allow efficient data review. Connectivity via USB/Ethernet and compliance with ASME, ISO, and ASTM standards make it ideal for manufacturers, service providers, suppliers, and traders across India. Take advantage of our exclusive offer on this new release today!
Versatile Applications and Advanced Testing Method
Phased Array Ultrasonic Testing (PAUT) leverages advanced phased array probes for rapid, accurate inspection of welds and identification of internal flaws in metals. Widely embraced in industrial sectors for critical flaw detection and corrosion mapping, this elite device excels in material thickness measurement and structural integrity assessment. Its usage spans manufacturing, maintenance, and quality control, making it highly recommended for safety-critical evaluations and regular inspection routines.
Packaging, Sale Price, and Dispatch Policy
Each PAUT unit is securely packaged for safe dispatching and timely delivery to the domestic mar. Our sample policy is flexible for demonstration purposes upon request, supporting confidence in purchase decisions. Sale price details and custom packaging are available for bulk or single orders. Dispatches leave from a major FOB port, ensuring reliable shipment to all destinations within India. Contact us to explore sales support and current promotional offers.
Versatile Applications and Advanced Testing Method
Phased Array Ultrasonic Testing (PAUT) leverages advanced phased array probes for rapid, accurate inspection of welds and identification of internal flaws in metals. Widely embraced in industrial sectors for critical flaw detection and corrosion mapping, this elite device excels in material thickness measurement and structural integrity assessment. Its usage spans manufacturing, maintenance, and quality control, making it highly recommended for safety-critical evaluations and regular inspection routines.
Packaging, Sale Price, and Dispatch Policy
Each PAUT unit is securely packaged for safe dispatching and timely delivery to the domestic mar. Our sample policy is flexible for demonstration purposes upon request, supporting confidence in purchase decisions. Sale price details and custom packaging are available for bulk or single orders. Dispatches leave from a major FOB port, ensuring reliable shipment to all destinations within India. Contact us to explore sales support and current promotional offers.
FAQ's of Phased Array Ultrasonic Testing Paut:
Q: How does Phased Array Ultrasonic Testing (PAUT) improve weld inspection accuracy?
A: PAUT uses a phased array probe to emit multiple ultrasonic beams from various angles, allowing for enhanced flaw detection and precise imaging of welds. This technology provides comprehensive data, minimizing missed defects and increasing inspection reliability.Q: What types of imaging modes are available with the new PAUT device?
A: The device supports multiple imaging modes, including A-scan, B-scan, and S-scan, providing detailed visualizations for various testing needs and allowing for in-depth analysis of materials and weld structure.Q: When is the ideal time to use PAUT for flaw detection and corrosion mapping?
A: PAUT is ideally used during scheduled maintenance, after new installations, or as part of periodic safety assessments to catch structural flaws, thickness changes, or corrosion before they progress and compromise integrity.Q: Where can the PAUT equipment be effectively utilized?
A: This elite device is suitable for use in manufacturing facilities, on-site maintenance environments, laboratories, and in field inspections across industries such as oil & gas, power generation, and construction within India.Q: What is the process for transferring and reviewing inspection data?
A: Inspection data is digitally stored onboard, and users can review it directly via the high-resolution touchscreen. For external analysis or reporting, data can be securely transferred through USB or Ethernet connectivity.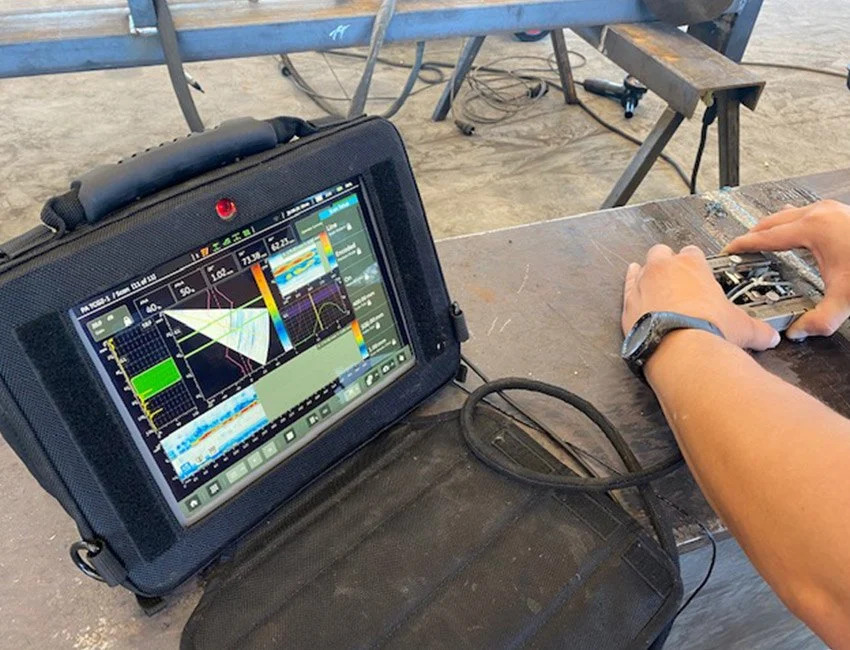
Tell us about your requirement

Price:
Quantity
Select Unit
- 50
- 100
- 200
- 250
- 500
- 1000+
Additional detail
Mobile number
Email

More Products in Testing And Inspection Service Category

Contact Details
LABPROTEK INSTRUMENTS PRIVATE LIMITED
GST : 09AAECL9318H1Z8
- 259, Nehru Nagar- III, Rakesh Marg,Ghaziabad - 201001, Uttar Pradesh, India
 Send Inquiry

Developed and Managed by Infocom Network Private Limited.
