Call:
 Send Inquiry

 Send Inquiry
Ultrasonic Flaw Detector Service
MOQ : 1 Unit
Ultrasonic Flaw Detector Service Specification
- Application
- Detection of internal and surface defects in metals and manufactured components
- Usage
- Metal bars, rods, plates, welds, tubes, and structures
- Turnaround Time
- Within 2-3 business days
- Qualification
- Certified NDT technicians
- Compliance
- ISO and ASTM standards
- Reporting
- Detailed flaw detection report provided
- Accuracy
- High precision flaw localization
- Frequency Range
- 0.5 - 15 MHz
- Display
- Digital LCD with waveform analysis
- Additional Feature
- Real-time data storage and USB connectivity
- Service Type
- Ultrasonic Flaw Detector Service
- Testing Range
- 0-6000 mm
- Power Source
- Rechargeable battery operated
- Operation Mode
- Portable, Handheld
- Customer Support
- 24/7 assistance available
- Service Location
- On site or in-house
- Data Output
- Digital records and printable reports
- Industry Use
- Manufacturing, Metallurgy, Aerospace, Construction, Shipbuilding
- Calibration
- Standard calibration as per ASTM
- Detection Method
- Ultrasonic Pulse-Echo
Ultrasonic Flaw Detector Service Trade Information
- Minimum Order Quantity
- 1 Unit
- Payment Terms
- Cash in Advance (CID)
- Supply Ability
- 100 Units Per Month
- Delivery Time
- 7 Days
- Main Domestic Market
- All India
About Ultrasonic Flaw Detector Service
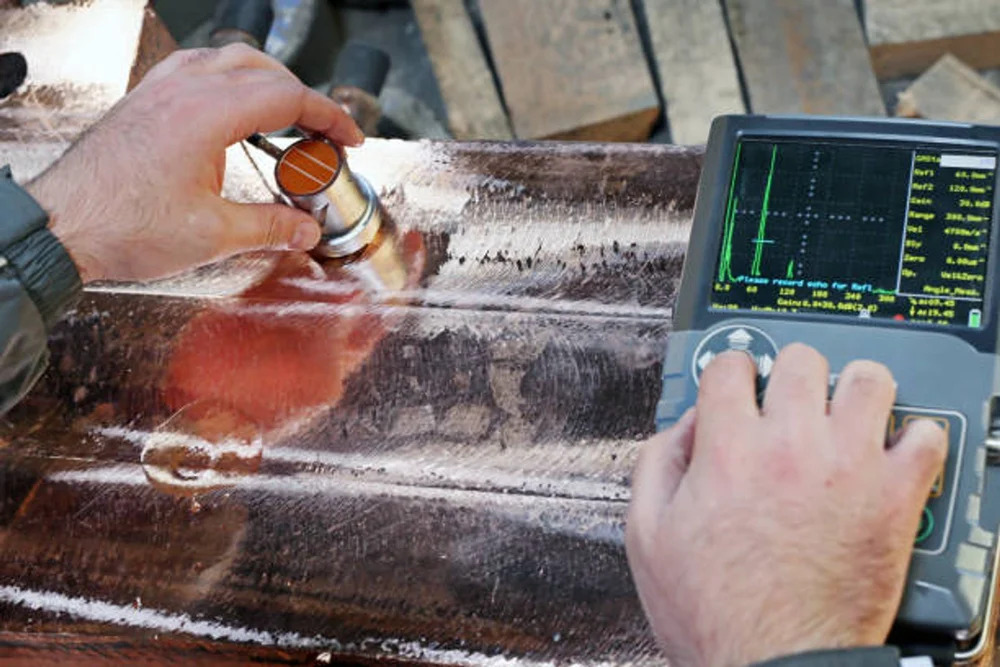
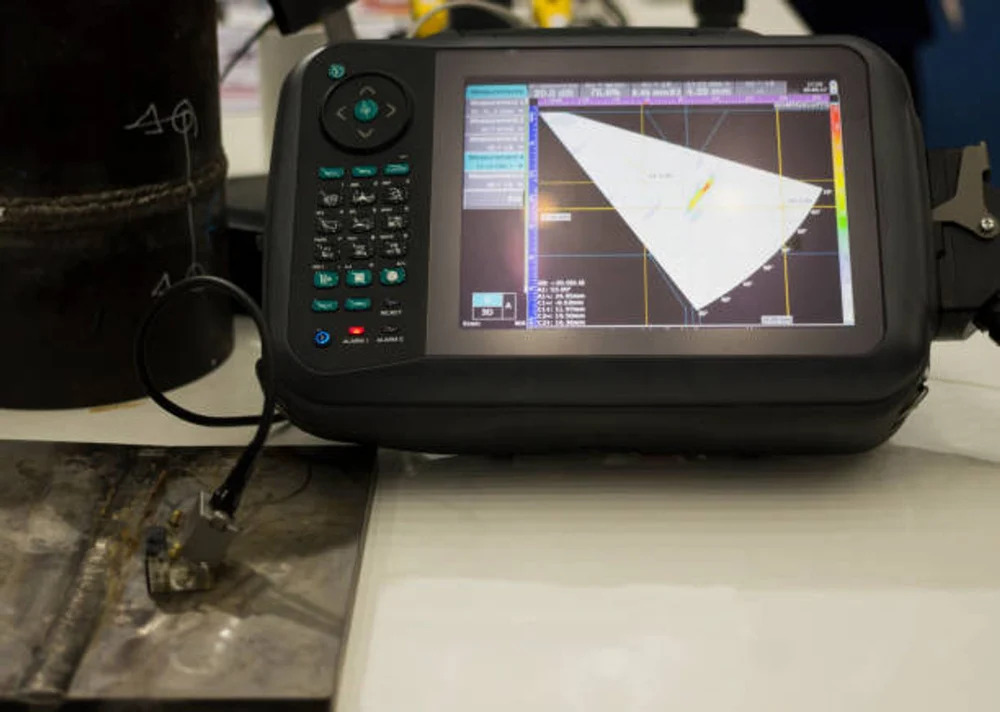
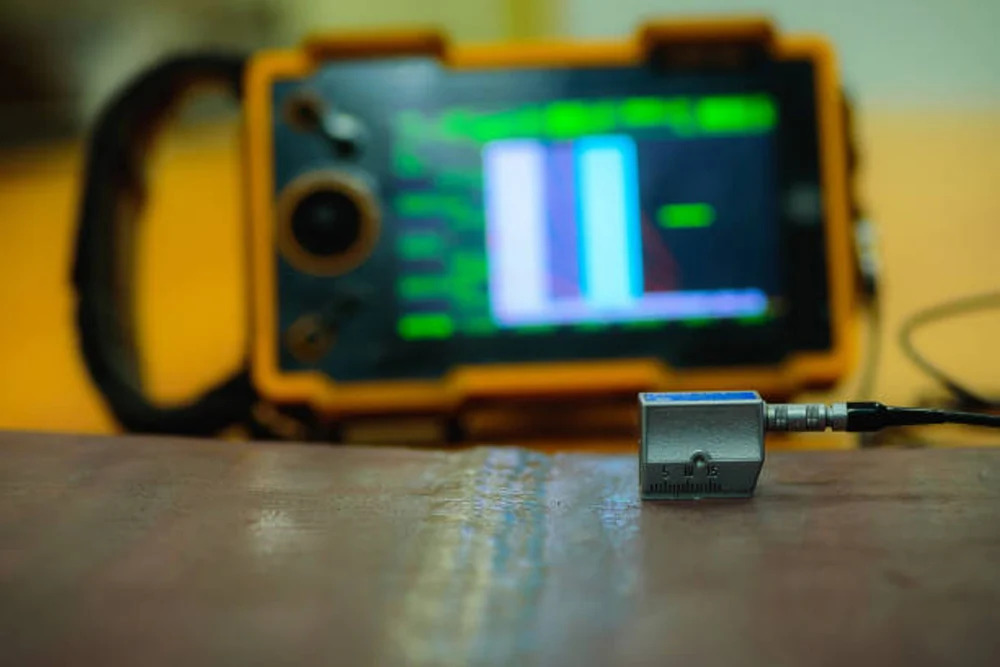
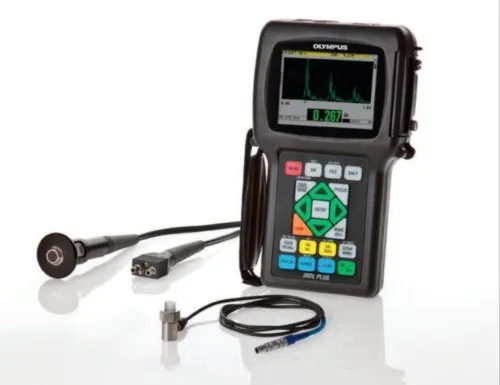
Experience a Fresh approach to flaw detection with our Advanced Ultrasonic Flaw Detector Service, the Best solution for inspecting internal and surface defects in metals and manufactured components. This Terrific, handheld device operates in the 0-6000 mm testing range and 0.5-15 MHz frequency band, providing Perfect precision with high-accuracy flaw localization. Featuring a digital LCD for detailed waveform analysis, real-time data storage, and USB connectivity, our service ensures comprehensive reporting. Qualified NDT technicians perform calibrations per ASTM standards. Available on-site or in-house across India, with a swift 2-3 business day turnaround. Advance Purchase available, supported by our 24/7 customer support.
Comprehensive Usage & Application Areas
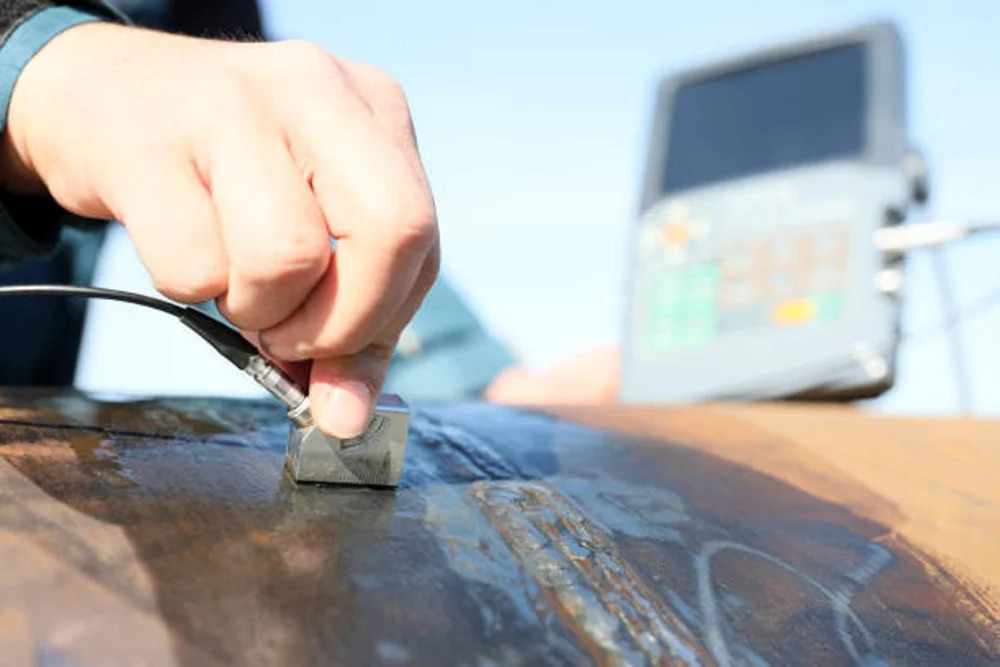
Our Ultrasonic Flaw Detector Service is perfect for detecting defects in metal bars, rods, plates, welds, tubes, and structural components. The advanced pulse-echo method identifies both internal and surface anomalies, making it suitable for manufacturing, metallurgy, aerospace, construction, and shipbuilding industries. The device adapts to numerous application surfaces, delivering reliable results whether used on-site or in-house. Its versatility ensures safety, compliance, and superior quality in critical engineering projects.
Certified Quality, Seamless Shipping, and Sample Support
Our Ultrasonic Flaw Detector Service is certified to ISO and ASTM standards, ensuring the highest quality and compliance. Packaging is robust to guarantee equipment safety during transit, and services are shipped promptly from our FOB port in India. Upon request, a sample testing quotation is provided, allowing customers to evaluate service quality before making a full commitment. We prioritize customer satisfaction with clear, detailed reports and dedicated support throughout your testing process.
Comprehensive Usage & Application Areas
Our Ultrasonic Flaw Detector Service is perfect for detecting defects in metal bars, rods, plates, welds, tubes, and structural components. The advanced pulse-echo method identifies both internal and surface anomalies, making it suitable for manufacturing, metallurgy, aerospace, construction, and shipbuilding industries. The device adapts to numerous application surfaces, delivering reliable results whether used on-site or in-house. Its versatility ensures safety, compliance, and superior quality in critical engineering projects.
Certified Quality, Seamless Shipping, and Sample Support
Our Ultrasonic Flaw Detector Service is certified to ISO and ASTM standards, ensuring the highest quality and compliance. Packaging is robust to guarantee equipment safety during transit, and services are shipped promptly from our FOB port in India. Upon request, a sample testing quotation is provided, allowing customers to evaluate service quality before making a full commitment. We prioritize customer satisfaction with clear, detailed reports and dedicated support throughout your testing process.
FAQ's of Ultrasonic Flaw Detector Service:
Q: How does the Ultrasonic Flaw Detector Service work?
A: This service utilizes ultrasonic pulse-echo technology to send sound waves through metal components. Reflected signals are analyzed on a digital LCD to accurately locate and size internal or surface defects, ensuring precise flaw detection.Q: What types of materials and surfaces can be tested with this service?
A: The service is designed for a wide range of metallic items, including bars, rods, plates, welds, tubes, and large structural elements. It supports inspection of both new and in-use components across various manufacturing and engineering fields.Q: When can I expect the results and report after testing?
A: Our turnaround time is typically within 2-3 business days from completion of the inspection. You will receive detailed digital records and printable reports as part of our comprehensive service.Q: Where is the Ultrasonic Flaw Detector Service offered?
A: We provide this service both on-site at your facility and in-house at our certified labs. Our operations cover all regions across India, ensuring convenience and accessibility for every customer.Q: What are the benefits of advance purchase for this service?
A: Advance Purchase secures your preferred inspection slot, allows for priority scheduling, and often provides cost efficiencies for volume testing needs. Contact our support team for a customized quotation.Q: How is the service quality ensured and reported?
A: All inspections are conducted by certified NDT technicians using equipment calibrated to ASTM standards. You will receive a comprehensive flaw detection report, with data stored digitally and made available both electronically and in print.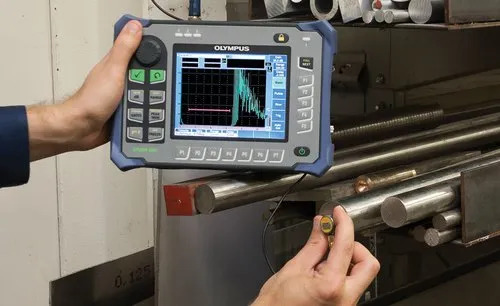
Tell us about your requirement

Price:
Quantity
Select Unit
- 50
- 100
- 200
- 250
- 500
- 1000+
Additional detail
Mobile number
Email

More Products in Testing And Inspection Service Category

Contact Details
LABPROTEK INSTRUMENTS PRIVATE LIMITED
GST : 09AAECL9318H1Z8
- 259, Nehru Nagar- III, Rakesh Marg,Ghaziabad - 201001, Uttar Pradesh, India
 Send Inquiry

Developed and Managed by Infocom Network Private Limited.
