Call:
 Send Inquiry

 Send Inquiry
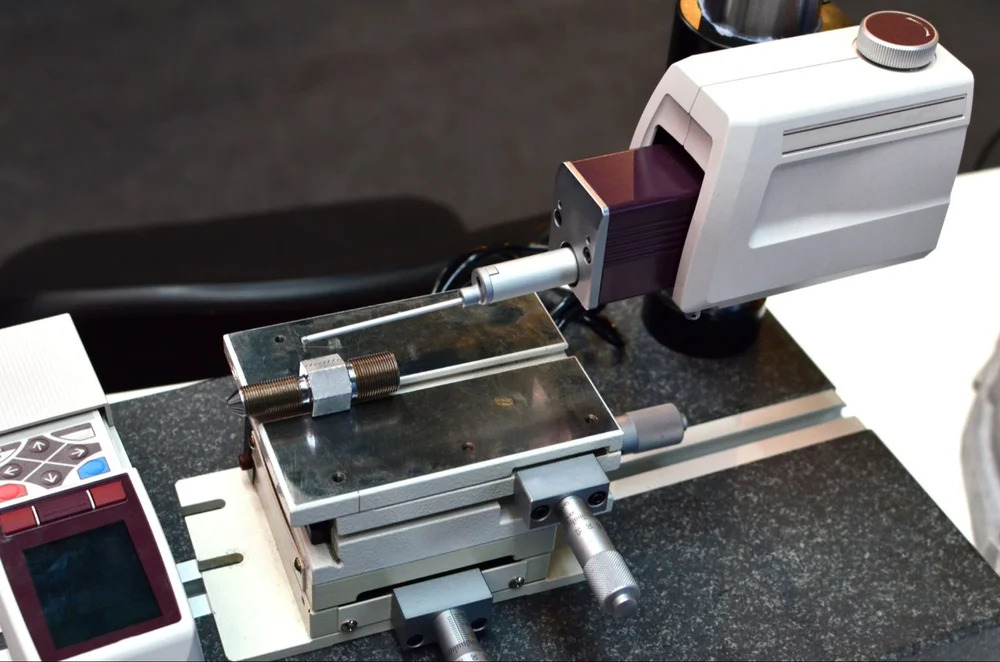
Surface Roughness Measurement Service
MOQ : 1 Unit
Surface Roughness Measurement Service Specification
- Usage/Application
- Industrial / Engineering Surface Analysis
- Measurement Method
- Contact Profilometer
- Data Output
- USB / SD Card / Bluetooth
- Surface Parameter Measured
- Ra, Rz, Rt, other Surface Texture Values
- Instrument Type
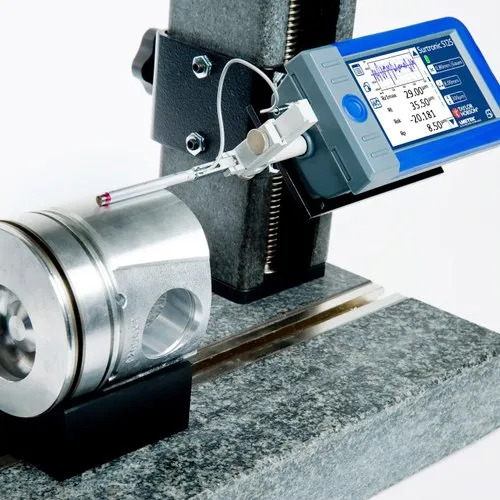
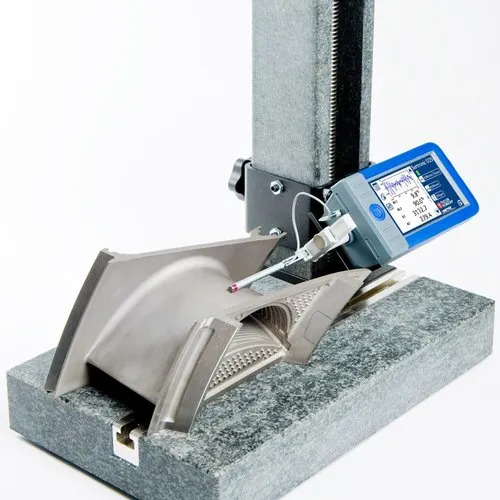
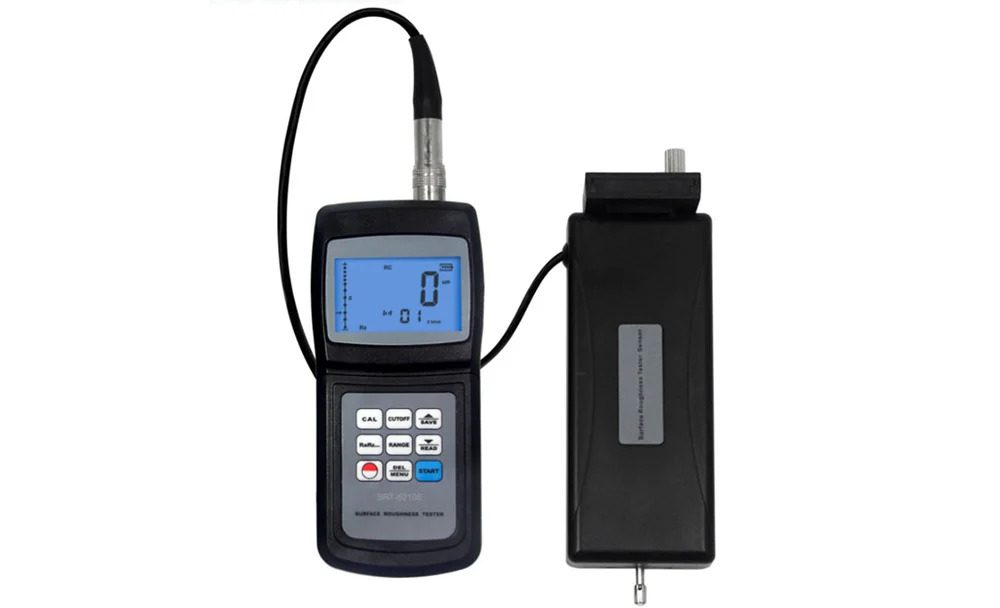
- Handheld Digital Surface Roughness Tester
- Turnaround Time
- Within 2-5 Working Days
- Measurement Standard
- Conforms to ISO 4287, 4288
- Display
- Digital LCD Touchscreen
- Service Type
- Surface Roughness Measurement Service
- Accuracy
- 2% of reading
- Report Format
- Tabular and Graphical
- Application Area
- Machinery, Automotive, Aerospace, Tooling
- Service Location
- On-site or In-lab
- Measurement Range
- 0.01 m to 100 m
- Repeatability
- 1%
Surface Roughness Measurement Service Trade Information
- Minimum Order Quantity
- 1 Unit
- Payment Terms
- Cash in Advance (CID)
- Supply Ability
- 100 Units Per Month
- Delivery Time
- 7 Days
- Main Domestic Market
- All India
About Surface Roughness Measurement Service
Reserve your spot for our Exclusive Surface Roughness Measurement Service, designed for those seeking extraordinary precision and reliability. With an impressive measurement range of 0.01 m to 100 m and pristine accuracy (2% of reading), this service utilizes a grand handheld digital surface roughness tester featuring a modern LCD touchscreen. Detailed reports-both tabular and graphical-are generated for machinery, automotive, aerospace, and tooling applications, all conforming to ISO standards. Enjoy a generous price cut and quick turnaround (2-5 days), with convenient data outputs (USB/SD/Bluetooth) and service available on-site or in-lab across India. Experience benchmark repeatability at 1%.
Features and Applications of Surface Roughness Measurement Service
This service offers remarkable surface analysis for industrial and engineering needs, using a contact profilometer and advanced handheld digital testers. With digital LCD touchscreen displays, users experience accurate, real-time readings of critical surface parameters such as Ra, Rz, and Rt. Ideal for diverse applications-including machinery, automotive, aerospace, and tooling industries-this service guarantees consistent, repeatable measurements to enhance product quality and performance on a variety of industrial surfaces.
Domestic and Export Market Capacity with Quick Dispatch
Surface Roughness Measurement Services are offered throughout India and to main export markets, ensuring both domestic and international clients benefit from rapid, reliable results. We offer swift supply ability and timely responses to meet demanding schedules. Each service request is dispatched quickly, with completed reports delivered within 2-5 working days. Take advantage of our latest offers and prompt turnaround for both single and bulk inspection requirements-your solutions are always just a quick dispatch away.
Features and Applications of Surface Roughness Measurement Service
This service offers remarkable surface analysis for industrial and engineering needs, using a contact profilometer and advanced handheld digital testers. With digital LCD touchscreen displays, users experience accurate, real-time readings of critical surface parameters such as Ra, Rz, and Rt. Ideal for diverse applications-including machinery, automotive, aerospace, and tooling industries-this service guarantees consistent, repeatable measurements to enhance product quality and performance on a variety of industrial surfaces.
Domestic and Export Market Capacity with Quick Dispatch
Surface Roughness Measurement Services are offered throughout India and to main export markets, ensuring both domestic and international clients benefit from rapid, reliable results. We offer swift supply ability and timely responses to meet demanding schedules. Each service request is dispatched quickly, with completed reports delivered within 2-5 working days. Take advantage of our latest offers and prompt turnaround for both single and bulk inspection requirements-your solutions are always just a quick dispatch away.
FAQ's of Surface Roughness Measurement Service:
Q: How does the Surface Roughness Measurement Service ensure accuracy?
A: Our service uses a high-quality handheld digital surface roughness tester with accuracy of 2% of the reading, repeatability of 1%, and advanced contact profilometer technology. Each measurement conforms to ISO 4287 & 4288 standards, ensuring consistency and reliability in all reports.Q: What industrial applications can benefit from this measurement service?
A: The service is designed for a wide range of industries, including machinery manufacturing, automotive engineering, aerospace, and tooling, where precise surface texture assessment is vital for maintaining operational performance and adherence to quality standards.Q: Where can I avail this surface roughness measurement service?
A: The service is conveniently available both on-site at your industrial facility and in-lab at our dedicated centers, covering all major locations across India for maximum flexibility and minimal downtime.Q: When will I receive my measurement report after sample submission?
A: Reports are generated and dispatched within 2-5 working days, ensuring a quick turnaround to help you maintain seamless project schedules and timely decision-making.Q: What is the process for obtaining a surface roughness measurement?
A: After reserving the service, our expert team either visits your site or receives samples in-lab. Surface profiles are measured using digital touch-screen instruments, with data output in USB, SD card, or Bluetooth formats, followed by detailed tabular and graphical reporting.Q: How are results communicated and in what format?
A: Comprehensive results are presented in both tabular and graphical formats, delivered digitally through your preferred method-USB, SD card, or Bluetooth-to ensure seamless integration with your existing workflow.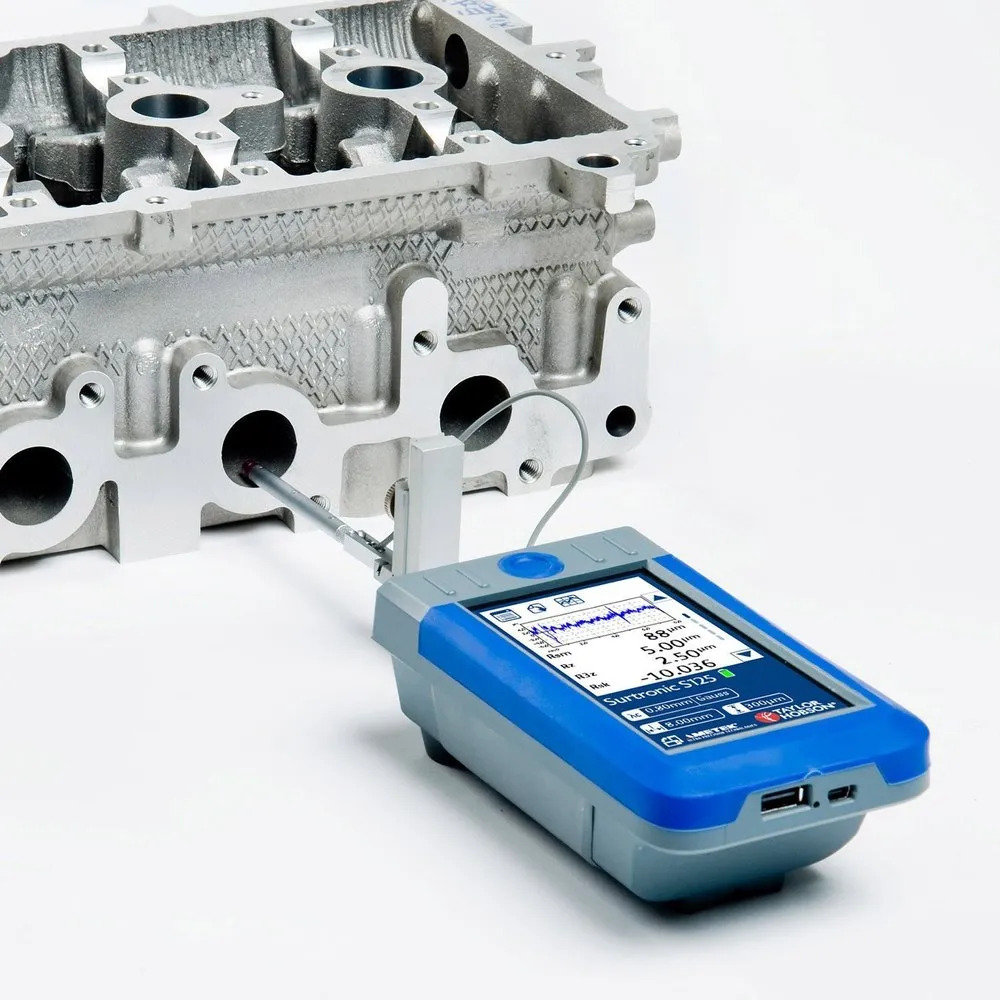
Tell us about your requirement

Price:
Quantity
Select Unit
- 50
- 100
- 200
- 250
- 500
- 1000+
Additional detail
Mobile number
Email

More Products in Testing And Inspection Service Category

Contact Details
LABPROTEK INSTRUMENTS PRIVATE LIMITED
GST : 09AAECL9318H1Z8
- 259, Nehru Nagar- III, Rakesh Marg,Ghaziabad - 201001, Uttar Pradesh, India
 Send Inquiry

Developed and Managed by Infocom Network Private Limited.
