Call:
 Send Inquiry

 Send Inquiry
Charpy Impact Testing Service
MOQ : 1 Unit
Charpy Impact Testing Service Specification
- Usage
- Quality control, R&D, Mechanical characterization
- Product Name
- Charpy Impact Testing Service
- Specimen Size
- 10mm x 10mm x 55mm standard (other sizes possible as per standard requirements)
- Customer Support
- Technical guidance included
- Display Type
- Digital/Analog
- Material Compatibility
- Metals, Alloys, Composites
- Turnaround Time
- 2-5 working days
- Capacity
- Up to 300 Joules (customizable for test requirement)
- Report Provided
- Detailed digital & hard copy test report
- Standards Followed
- ASTM E23, ISO 148-1
- Testing Type
- Charpy Impact Test
- Test Method
- Pendulum Impact
- Service Mode
- On-site / Laboratory
- Calibration Certification
- Provided on request
- Application
- Material Toughness Measurement
- Accuracy
- 0.5 Joule
Charpy Impact Testing Service Trade Information
- Minimum Order Quantity
- 1 Unit
- Payment Terms
- Cash in Advance (CID)
- Supply Ability
- 100 Units Per Month
- Delivery Time
- 7 Days
- Main Domestic Market
- All India
About Charpy Impact Testing Service
Take advantage of our distinguished Charpy Impact Testing Service-engineered for elite precision and optimum results. Designed for quality control, R&D, and mechanical characterization, this service measures material toughness with unparalleled accuracy (0.5 Joule sensitivity). We accommodate standard and custom specimen sizes up to 300 Joules and adhere to ASTM E23 and ISO 148-1 standards. Whether you need on-site or laboratory testing, rapid turnaround (2-5 days), and a detailed test report await you. Get it now from India's leading manufacturer, supplier, and service provider. Grab yours and elevate your testing standards!
Elite Material Toughness Assessment for Advanced Applications
Charpy Impact Testing Service is specifically used for evaluating the fracture toughness and ductility of metals, alloys, and composites. Ideal for both special and general material verification, its usage spans industries needing quality assurance, advanced R&D, and product reliability assessment. Optimum accuracy, compliance with international standards, and customizable test setups give our service a primary competitive advantage, catering to both common and unique testing needs. Take advantage of precise, reliable, and versatile impact testing for your next project.
Efficient Goods Handling for Domestic and Export Markets
Our Charpy Impact Testing Service covers India's main domestic market and extends to key global export destinations. All test specimens, reports, and calibration certifications are carefully packaged and securely handled during goods transport. Upon receiving your purchase order, we coordinate secure delivery and timely handover of all documentation and results. Customers benefit from streamlined logistics, ensuring both domestic and international shipments receive prompt, professional service for every order.
Elite Material Toughness Assessment for Advanced Applications
Charpy Impact Testing Service is specifically used for evaluating the fracture toughness and ductility of metals, alloys, and composites. Ideal for both special and general material verification, its usage spans industries needing quality assurance, advanced R&D, and product reliability assessment. Optimum accuracy, compliance with international standards, and customizable test setups give our service a primary competitive advantage, catering to both common and unique testing needs. Take advantage of precise, reliable, and versatile impact testing for your next project.
Efficient Goods Handling for Domestic and Export Markets
Our Charpy Impact Testing Service covers India's main domestic market and extends to key global export destinations. All test specimens, reports, and calibration certifications are carefully packaged and securely handled during goods transport. Upon receiving your purchase order, we coordinate secure delivery and timely handover of all documentation and results. Customers benefit from streamlined logistics, ensuring both domestic and international shipments receive prompt, professional service for every order.
FAQ's of Charpy Impact Testing Service:
Q: How is the Charpy Impact Test performed for different materials?
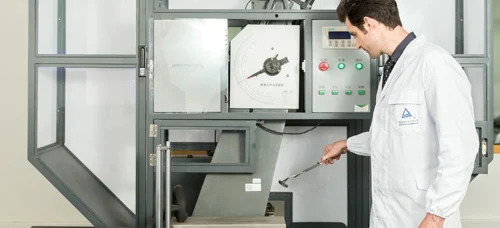
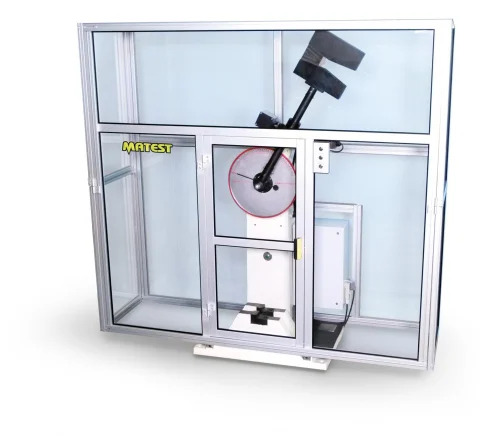
A: The Charpy Impact Test is conducted using a pendulum impact method on standard or customized specimen sizes. Our team prepares the samples according to ASTM E23 or ISO 148-1 standards, performs the test, and provides detailed digital and hard copy reports.Q: What are the primary benefits of using this Charpy Impact Testing Service?
A: This service delivers precise measurements of material toughness, supports quality control, aids in R&D, and ensures compliance with international standards. You also receive technical guidance, fast turnaround, and calibration certification if needed.Q: When and where can I access your testing services?
A: Our services are available both on-site at your facility or in our dedicated laboratory. After placing a purchase order, testing can typically be scheduled and completed within 2-5 working days.Q: What is included in the report provided after testing?
A: Each client receives a thorough digital and hard copy test report, detailing the material properties, measured energy absorption, test conditions, and any requested certifications.Q: How does your service ensure accuracy and reliability?
A: We use advanced digital or analog display systems with 0.5 Joule accuracy and strictly follow calibration protocols. Calibration certificates can also be provided on request for added assurance.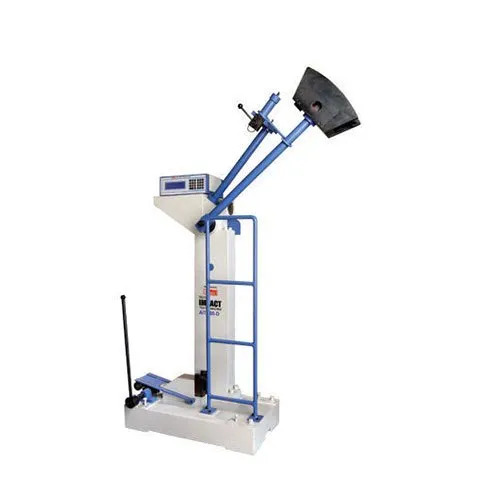
Tell us about your requirement

Price:
Quantity
Select Unit
- 50
- 100
- 200
- 250
- 500
- 1000+
Additional detail
Mobile number
Email

More Products in Testing And Inspection Service Category

Contact Details
LABPROTEK INSTRUMENTS PRIVATE LIMITED
GST : 09AAECL9318H1Z8
- 259, Nehru Nagar- III, Rakesh Marg,Ghaziabad - 201001, Uttar Pradesh, India
 Send Inquiry

Developed and Managed by Infocom Network Private Limited.
