Call:
 Send Inquiry

 Send Inquiry
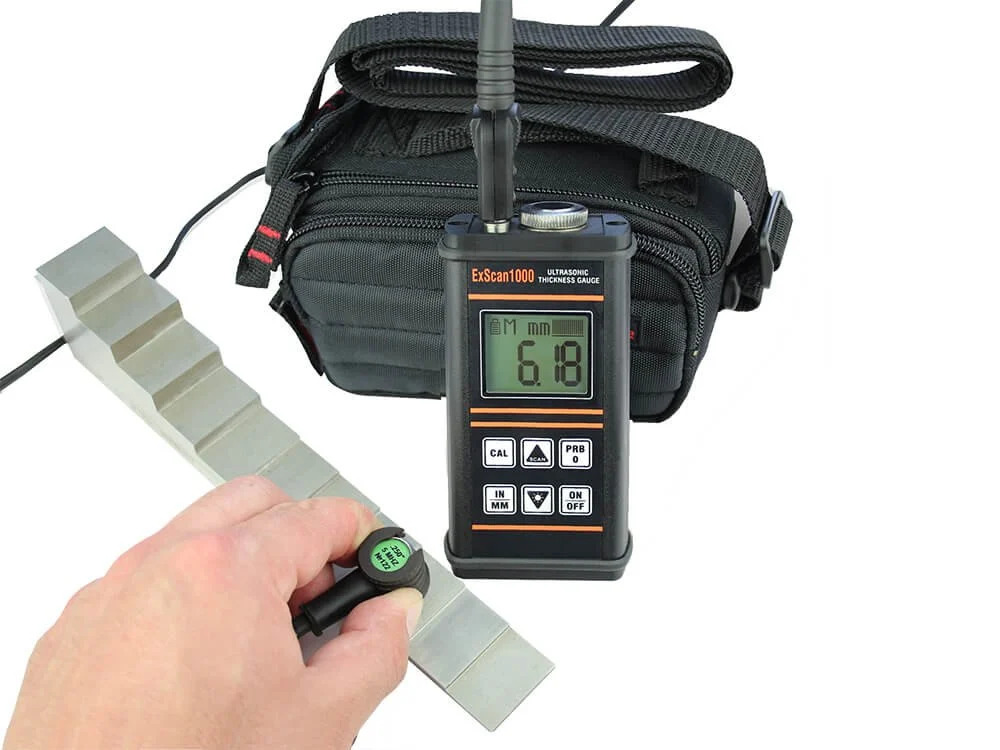
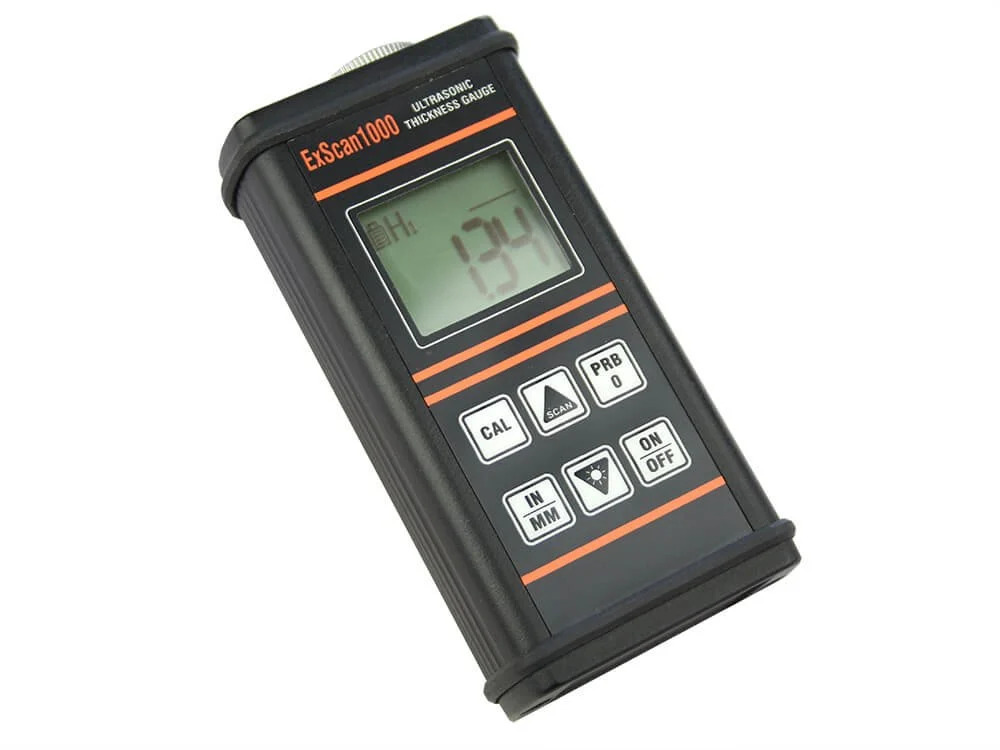
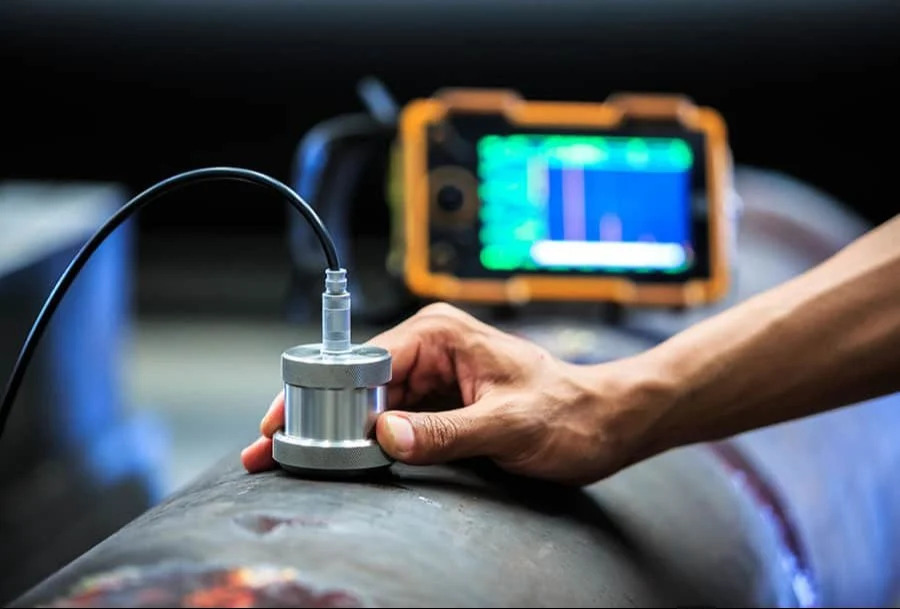
Ultrasonic Thickness Gauging Inspection
MOQ : 1 Unit
Ultrasonic Thickness Gauging Inspection Specification
- Display
- Digital LCD
- Power Supply
- 2 x 1.5V AA batteries
- Resolution
- 0.01 mm
- Calibration
- Single and two-point calibration available
- Probe Type
- Single crystal transducer
- Alarm Function
- High and low limit setting with audible alarm
- Operating Temperature
- -10C to +50C
- Application
- Non-destructive measurement of material thickness
- Measuring Range
- 0.75 to 300 mm (depends on probe)
- Material Compatibility
- Metals, plastics, ceramics, glass, and composites
- Accuracy
- 0.5% of reading +0.01 mm
- Data Storage
- Memory for up to 20 readings
- Sound Velocity Range
- 1000 to 9999 m/s
Ultrasonic Thickness Gauging Inspection Trade Information
- Minimum Order Quantity
- 1 Unit
- Payment Terms
- Cash in Advance (CID)
- Supply Ability
- 100 Units Per Month
- Delivery Time
- 7 Days
- Main Domestic Market
- All India
About Ultrasonic Thickness Gauging Inspection
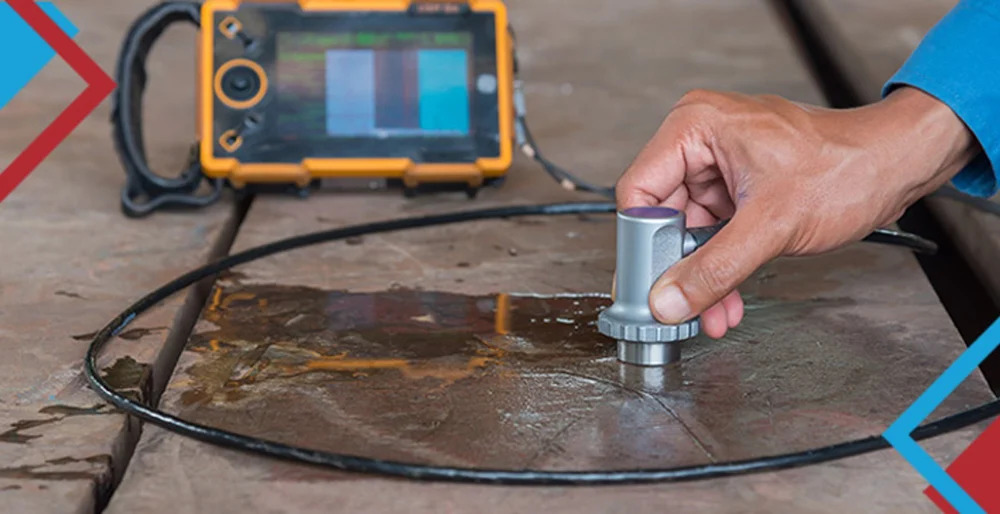
Grab the finest Ultrasonic Thickness Gauging Inspection device, designed to deliver splendiferous precision for valiant industrial needs! With a remarkable measuring range of 0.75 to 300 mm (dependent on probe), this digital LCD unit offers a superb resolution of 0.01 mm and accuracy of 0.5% of reading +0.01 mm. Try now and experience the advanced single crystal transducer technology, convenient data storage for 20 readings, dual calibration modes, and high/low audible alarm for superior safety. Offer available for manufacturers, service providers, suppliers, and traders across India. Don't miss out on this elite inspection solution-act today!
Competitive Edge with Splendiferous Versatility
Ultrasonic Thickness Gauging Inspection stands out with its broad material compatibility-metals, plastics, ceramics, glass, and composites-ideal for valiant, non-destructive measurement tasks. This device ensures maximum precision and quick calibration, making it perfect for quality-sensitive industries. Its audibly alarmed high/low limit settings enhance operational safety, while a robust design promises dependable use across varied application surfaces. Try now for consistent, accurate inspection results in your quality workflow!
Supply Ability, Order Completion & Payment Terms
Enjoy flexible supply ability tailored to meet both bulk and small-scale requirements, ensuring your order completion follows a smooth, timely process. Estimates and charges are provided in advance, with payment terms including T/T, NEFT, and other secure options. Shipments are dispatched from major FOB ports in India, with dedicated support throughout the procurement journey. Place your order today and experience an efficient, transparent supply process for all your ultrasonic inspection needs.
Competitive Edge with Splendiferous Versatility
Ultrasonic Thickness Gauging Inspection stands out with its broad material compatibility-metals, plastics, ceramics, glass, and composites-ideal for valiant, non-destructive measurement tasks. This device ensures maximum precision and quick calibration, making it perfect for quality-sensitive industries. Its audibly alarmed high/low limit settings enhance operational safety, while a robust design promises dependable use across varied application surfaces. Try now for consistent, accurate inspection results in your quality workflow!
Supply Ability, Order Completion & Payment Terms
Enjoy flexible supply ability tailored to meet both bulk and small-scale requirements, ensuring your order completion follows a smooth, timely process. Estimates and charges are provided in advance, with payment terms including T/T, NEFT, and other secure options. Shipments are dispatched from major FOB ports in India, with dedicated support throughout the procurement journey. Place your order today and experience an efficient, transparent supply process for all your ultrasonic inspection needs.
FAQ's of Ultrasonic Thickness Gauging Inspection:
Q: How does ultrasonic thickness gauging inspection work for different materials?
A: Ultrasonic thickness gauging inspection employs sound waves traveling through the material. When these waves encounter the back wall or a flaw, they bounce back, and the device measures the return time to determine thickness. It is calibrated for metals, plastics, ceramics, glass, and composites, ensuring precise measurement across multiple surfaces.Q: What are the primary benefits of using this inspection device?
A: The device offers splendiferous accuracy, a wide measuring range, and simple operation. Benefits include non-destructive measurement, high-resolution readings, efficient data storage, and enhanced safety through alarm functions, proving valuable for quality assurance and maintenance activities.Q: When should calibration be performed on the gauge?
A: Calibration is recommended at the start of each measurement session, or whenever changing probe, material, or settings. Both single and two-point calibration options are available to ensure consistent and reliable results.Q: Where can this ultrasonic thickness gauge be applied?
A: This gauge is ideal for use in manufacturing, construction, maintenance, and service sectors, particularly where non-destructive and precise thickness measurements are critical. Its versatile probe and robust design allow application on curved, flat, or even coated surfaces.Q: What is the process for storing and retrieving data on this device?
A: The device can store up to 20 readings in its internal memory. Users simply measure and save each value on demand; readings can be reviewed or transferred as required for record-keeping or further analysis.Q: How is the alarm function used in practical inspections?
A: The alarm function allows users to set high and low thickness limits. If measurements fall outside these set values, an audible alarm sounds, alerting the operator instantly for corrective action, which greatly improves the inspection's safety and efficiency.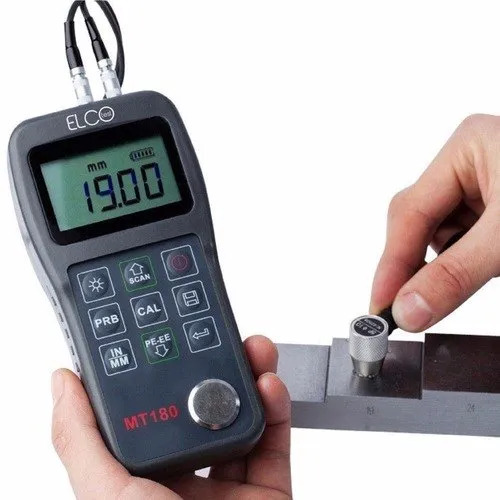
Tell us about your requirement

Price:
Quantity
Select Unit
- 50
- 100
- 200
- 250
- 500
- 1000+
Additional detail
Mobile number
Email

More Products in Testing And Inspection Service Category


Contact Details
LABPROTEK INSTRUMENTS PRIVATE LIMITED
GST : 09AAECL9318H1Z8
- 259, Nehru Nagar- III, Rakesh Marg,Ghaziabad - 201001, Uttar Pradesh, India
 Send Inquiry

Developed and Managed by Infocom Network Private Limited.
